Leave a Message

Thank you for your message. We will be in touch with you shortly.

Explore Our Properties

Property Description

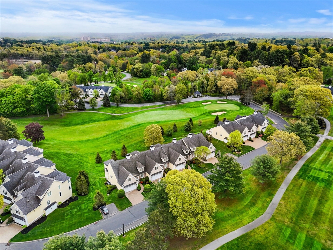
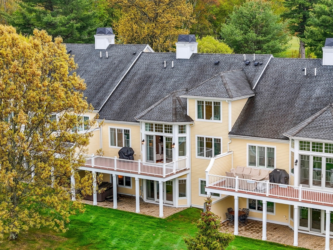
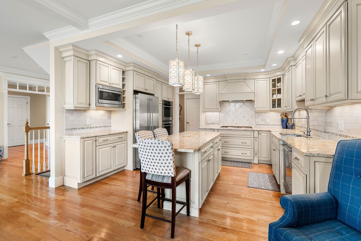
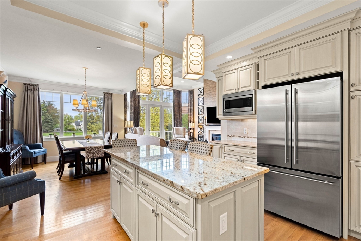
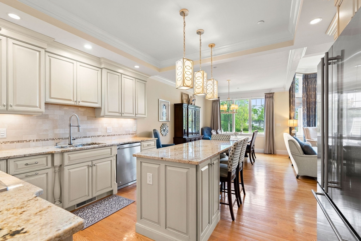
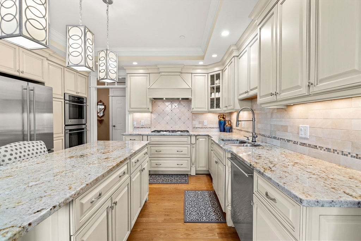
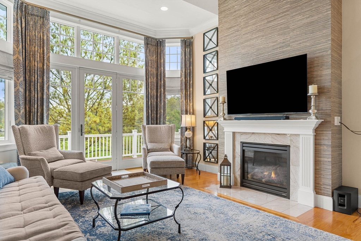
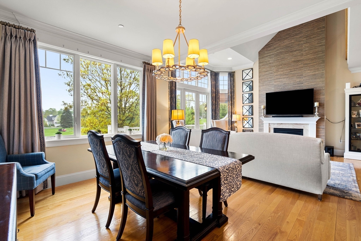
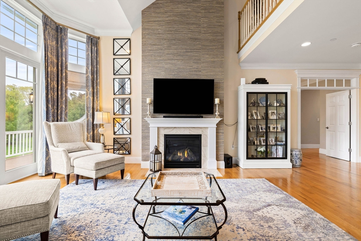
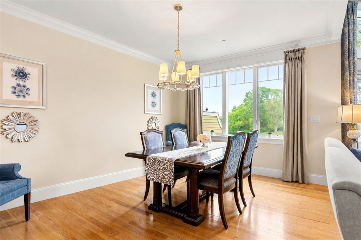
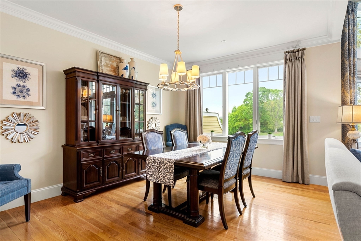
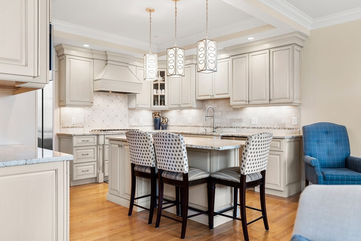
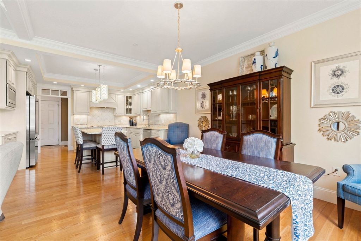
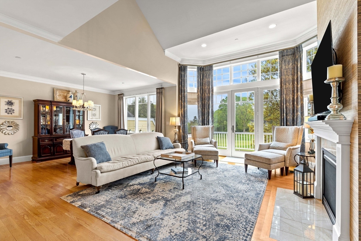
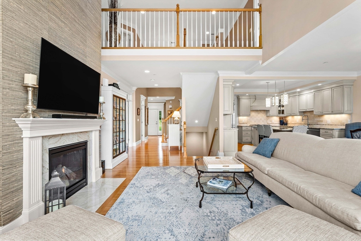
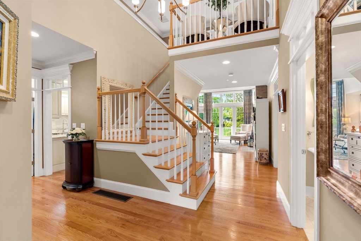
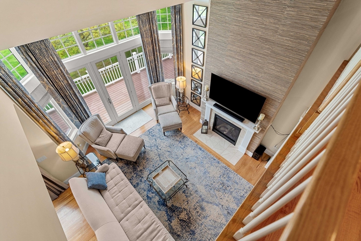
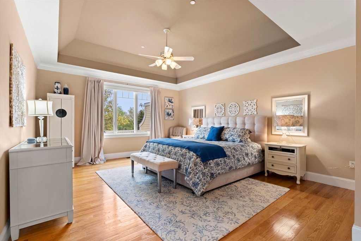
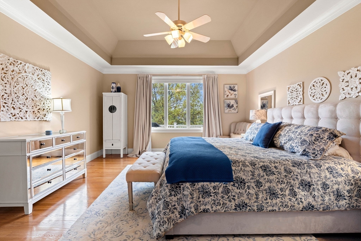
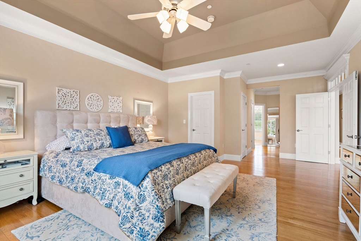
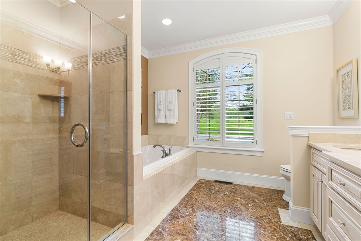
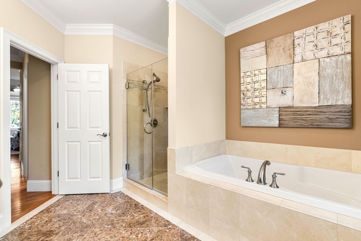
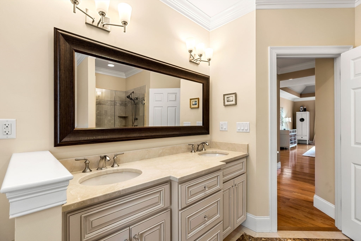
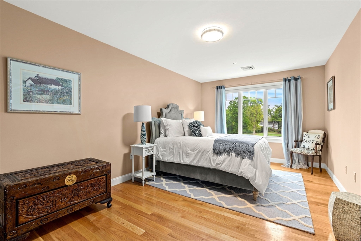
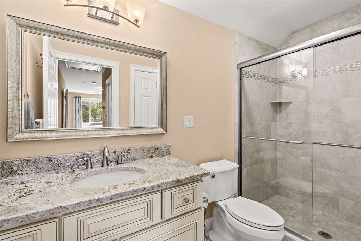
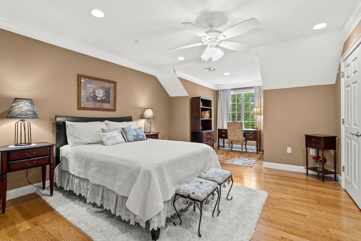
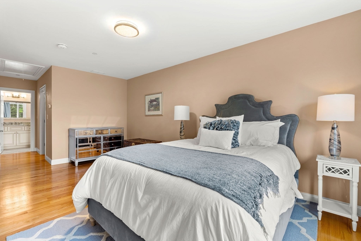
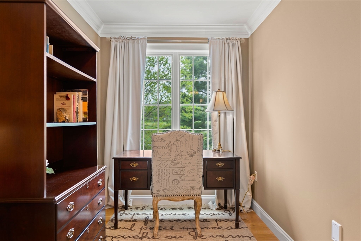
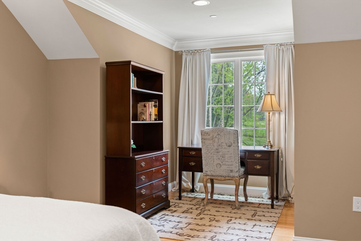
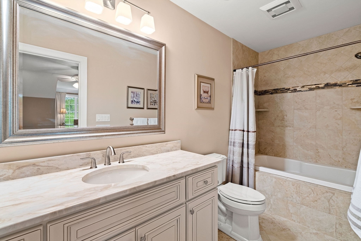
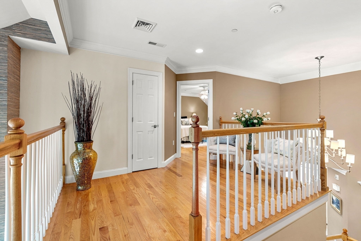
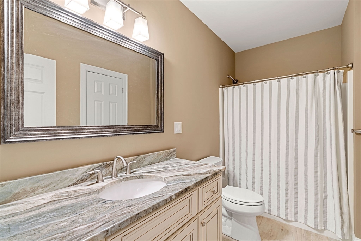
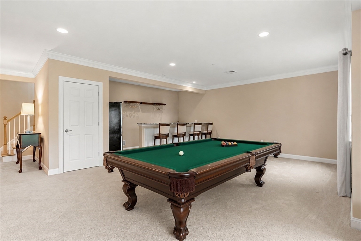
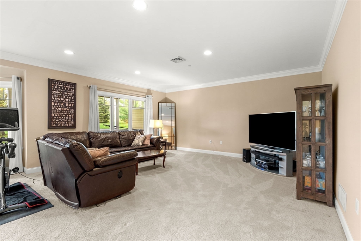
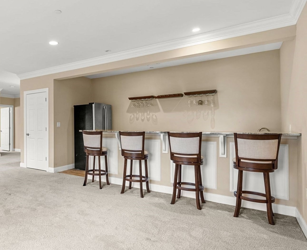
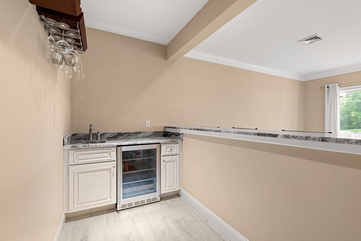
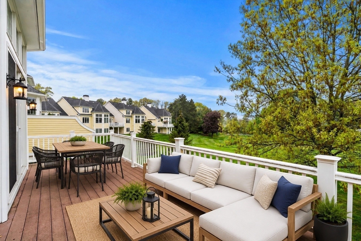
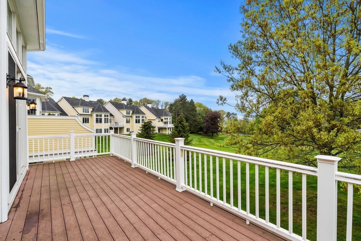
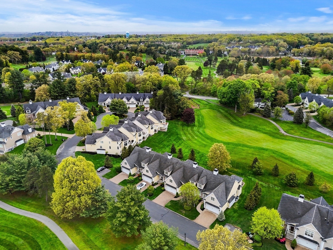
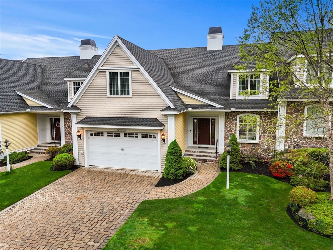
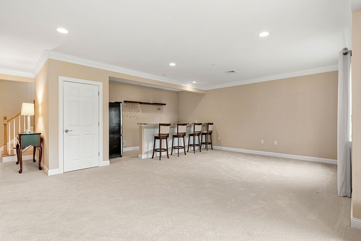
Set within the prestigious Andover Country Club community, this impeccably finished 3-level townhome at Legends Way offers luxury living between the 12th and 13th fairways. Soaring floor-to-ceiling windows fill the main level with natural light and sweeping golf course views. Elegant finishes include hardwood floors, gas fireplace, stainless steel appliances, and marble countertops. The oversized first-floor primary suite features walk in closets and a massive bath, while the second level features two spacious en suite bedrooms with walk-in closets plus a framed unfinished bonus room ready for future expansion or storage. The massive lower level is ideal for entertaining with a custom bar and abundant space to relax or host guests. Complete with a 2-car garage and elevated deck overlooking the 12th hole, this is effortless country club living at its finest.

Overview

Property Status
Sold
Date Sold
July 31, 2026
Lot Size
0.51 Acres
MLS ID
73521745
Property Type
Condo
Year Built
2013

Features & Amenities

Total Area
4,221 Sq.Ft.
Stories
3
Garage Spaces
2.0
Water Source
Public
Utilities
for Gas Range, for Gas Oven, Outdoor Gas Grill Hookup
Roof
Shingle
Parking
Attached, Garage Door Opener
Heat Type
Forced Air, Natural Gas
Air Conditioning
Central Air
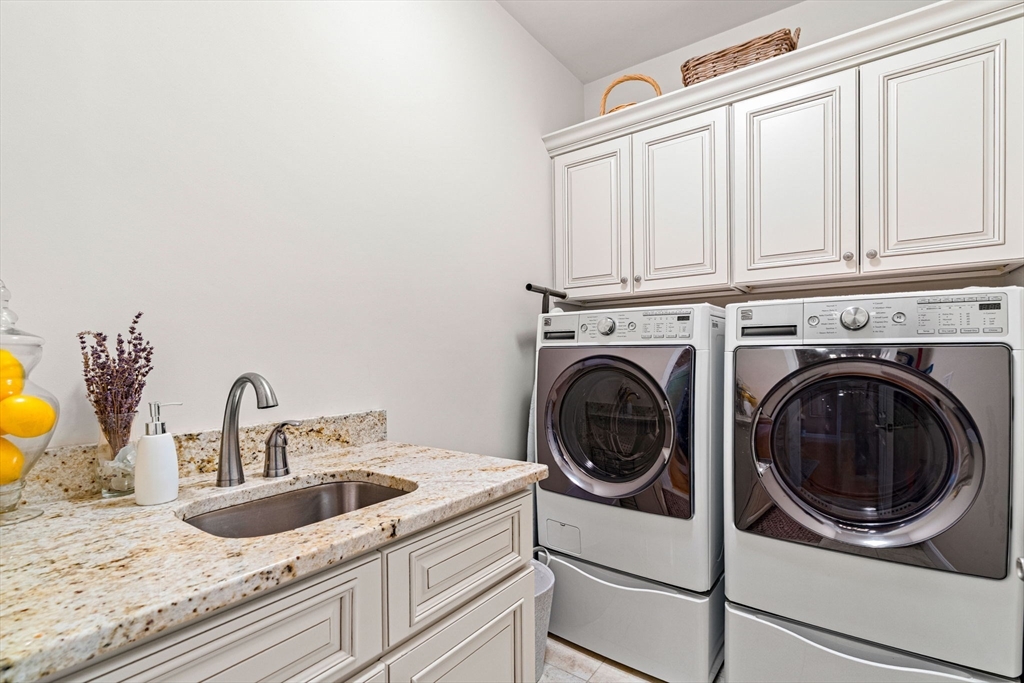
Laundry Room
Flooring - Stone/Ceramic Tile, Sink, First Floor
Fireplace
Living Room
Appliances
Oven, Dishwasher, Disposal, Microwave, Range, Refrigerator, Freezer, Washer, Dryer
Other Interior Features
Bathroom - Full, Bathroom - With Tub Shower, Ceiling Fan(s), Countertops - Stone/Granite/Solid, Closet, Wet bar, Bathroom - Half, Bathroom, Game Room, Media Room, Bonus Room, Entry Hall, Central Vacuum, Wet Bar
Sewer
Public Sewer
HOA Amenities
Trail(s), Clubhouse
Other Exterior Features
Outdoor Gas Grill Hookup, Deck - Composite, Patio
Elementary School
West El
Middle School
West Middle
High School
Ahs
Sales Price
$1,475,000
Real Estate Tax
$16,981/yr
HOA
$790/mo
Zoning
SRB

Downloads

9 Muirfield Cir # 9

Schedule a Tour

I would love to help you see this beautiful home! As a full-service agent, I can help you tour. Please submit an offer, and answer questions about the buying process.

Thank you

for your interest in 9 Muirfield Cir # 9, Andover, MA 01810

I'm Interested In

9 Muirfield Cir # 9

or
  • CallAlissa Christie

    License #150559AB

  • 9 Muirfield Cir # 9
    Navigate

    Follow Us On Instagram