Leave a Message

Thank you for your message. We will be in touch with you shortly.

Explore Our Properties

Property Description

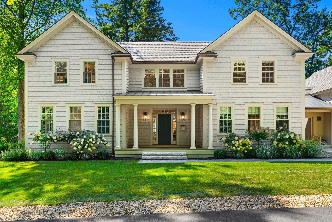
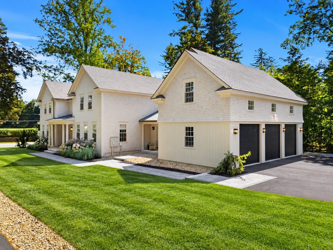
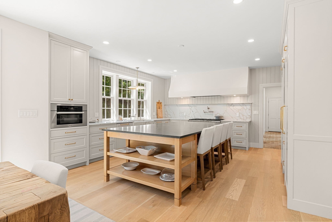
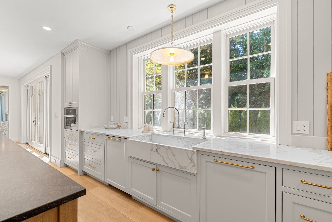
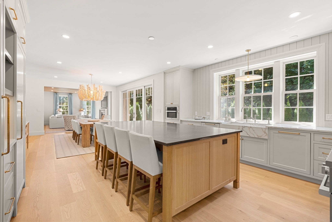
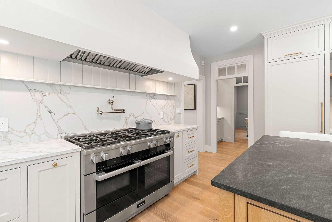
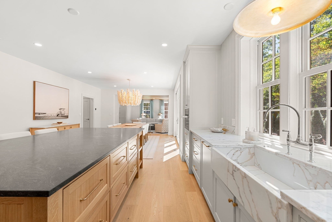
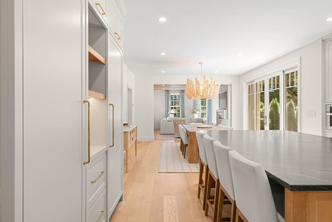
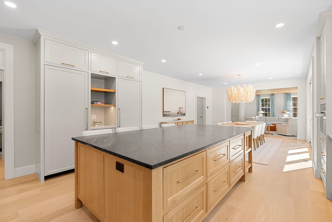
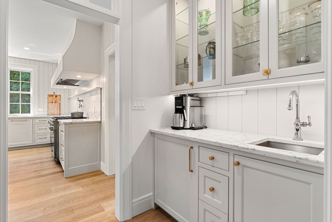
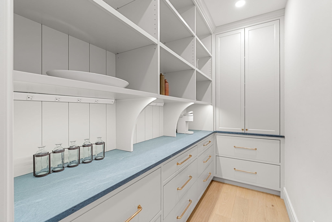
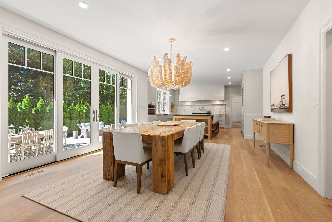
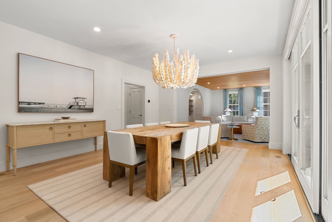
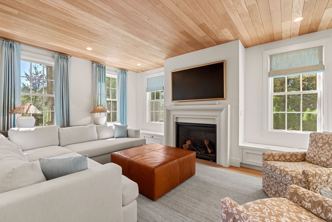
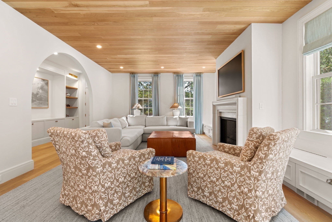
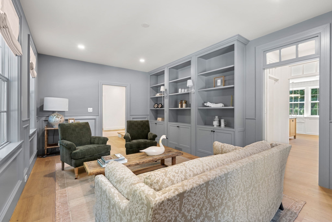
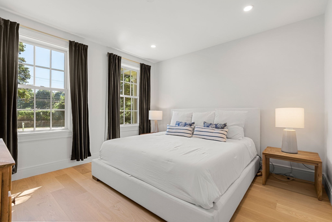
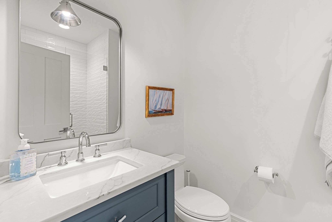
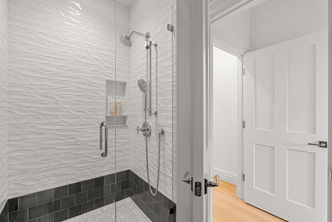
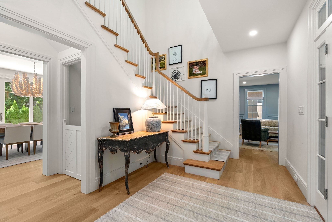
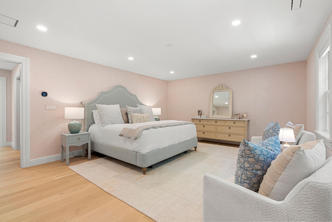
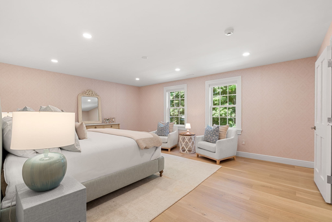
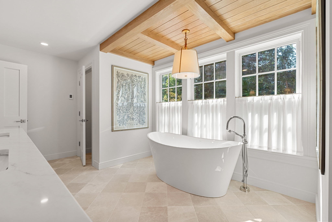
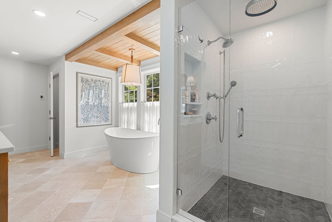
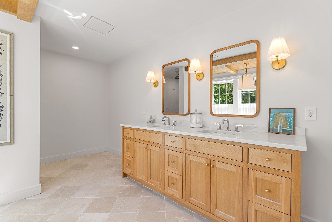
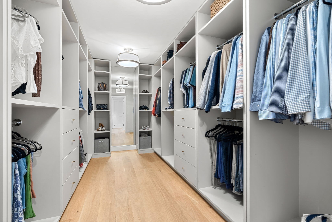
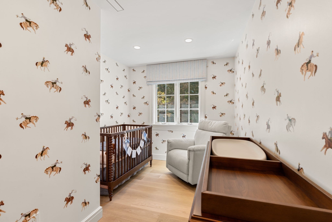
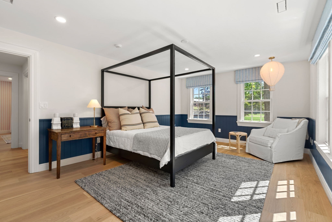
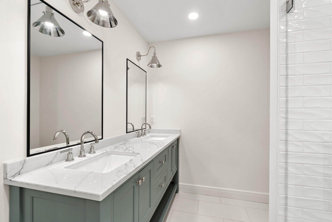
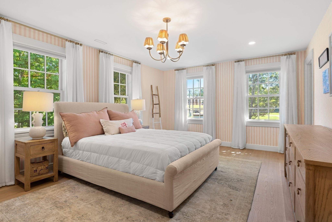
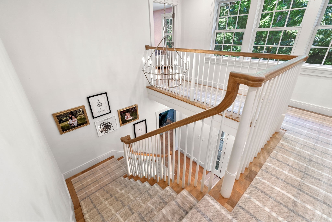
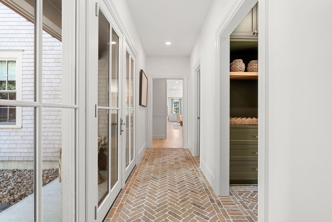
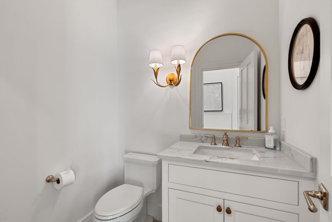
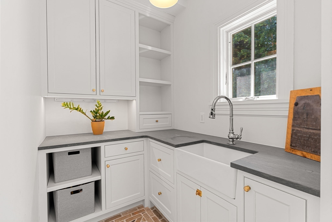
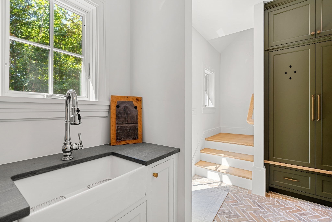
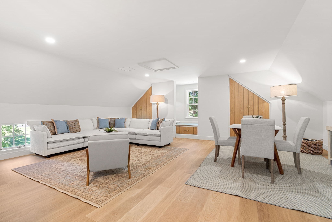
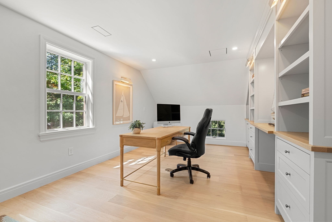
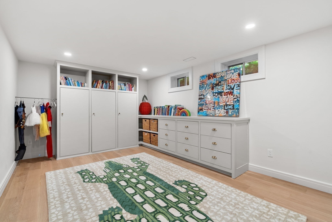
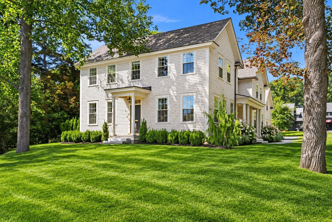
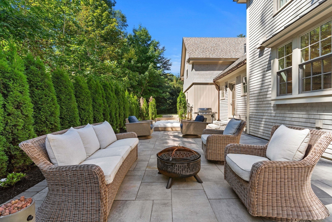
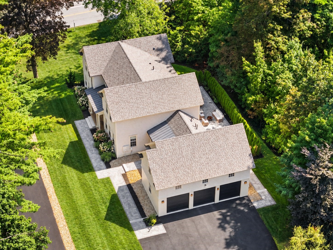
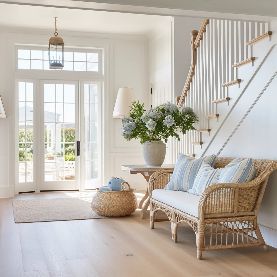
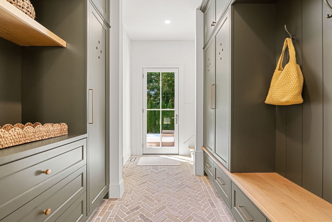
Prepare to be impressed--26 Toppans Lane is a showpiece of exceptional design, extraordinary craftsmanship and incredible attention to detail. Paneled and white oak ceilings, custom millwork, a statement plastered range hood and stunning brick-laid mudroom are just the beginning. The spectacular kitchen pairs high-end appliances with an oversized island made for gathering, complemented by a separate library, butler's pantry and beautifully appointed scullery. A first-floor en-suite bedroom offers wonderful flexibility for guests or multigenerational living. Upstairs, the showstopping primary suite is a true retreat with a spa-like bath and adjoining room ideal for a dressing room, nursery, sitting room or office. Newly finished space above the three-car garage adds a custom office with built-ins plus flexible bonus space. An expansive stone patio creates the perfect backdrop for summer dinners and entertaining, surrounded by a gorgeous, partially wooded lot offering privacy and serenity. Set in one of Newburyport's most coveted locations, just minutes from downtown, schools, dining, the waterfront, beaches and commuter routes. A rare opportunity to experience a home where elevated design, exceptional quality and effortless living come together beautifully.

Overview

Property Status
For Sale
Lot Size
0.46 Acres
MLS ID
73574687
Property Type
Residential
Year Built
2024

Features & Amenities

Total Area
5,638 Sq.Ft.
Neighborhood
Newburyport
Architecture Styles
Colonial
Water Frontage
1 to 2 Mile To Beach, Beach Ownership(Public)
Garage Spaces
3.0
Water Source
Public
Utilities
for Gas Range, for Electric Oven, Washer Hookup, Generator Connection, Outdoor Gas Grill Hookup
Roof
Shingle
Lot Features
Corner Lot, Wooded, Level
Parking
Attached, Garage Door Opener, Insulated, Shared Driveway, Off Street, Paved
Heat Type
Central, Radiant, Natural Gas, Hydro Air, Air Source Heat Pumps (ASHP)
Air Conditioning
Central Air, Air Source Heat Pumps (ASHP)
Laundry Room
Closet/Cabinets - Custom Built, Second Floor, Washer Hookup
Fireplace
Living Room
Appliances
Gas Water Heater, Range, Oven, Dishwasher, Disposal, Microwave, Refrigerator, Range Hood
Other Interior Features
Closet/Cabinets - Custom Built, Recessed Lighting, Crown Molding, Decorative Molding, Bathroom - Full, Bathroom - Double Vanity/Sink, Bathroom - Tiled With Shower Stall, Mud Room, Home Office, Library, Bathroom, Nursery, Play Room, Finish - Cement Plaster, Wired for Sound
Sewer
Public Sewer
Substructure
Concrete Perimeter
Disability Features
No
Other Exterior Features
Patio, Covered Patio/Deck, Professional Landscaping, Outdoor Gas Grill Hookup
Elementary School
Bresnahan
Middle School
Nock
High School
Newburyport
Sales Price
$3,475,000
Real Estate Tax
$28,762/yr
Zoning
R2

Downloads

26 Toppans Lane

Schedule a Tour

I would love to help you see this beautiful home! As a full-service agent, I can help you tour. Please submit an offer, and answer questions about the buying process.

Thank you

for your interest in 26 Toppans Lane, Newburyport, MA 01950

Newburyport

Explore Newburyport

read more

I'm Interested In

26 Toppans Lane

or
  • CallAlissa Christie

    License #150559AB

  • Mortgage Calculator

    Estimate your monthly mortgage payment, including the principal and interest, property taxes, and HOA. Adjust the values to generate a more accurate rate.
    $0,000 Your Payment 20 15 65
    $0,000 Your Payment
    26 Toppans Lane
    Navigate

    Follow Us On Instagram